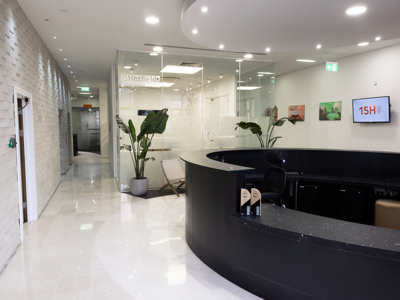
14 rooms, one venue: finding the right space for your corporate event at 15Hatfields
Choosing the right event space rarely starts with a room name.
It starts with the shape of the day. How many people are coming? Will everyone be together, or do you need breakouts? Is the event speaker-led, discussion-led or more social? Do you need space for catering, registration, sponsor stands, private conversations or a quieter reset between sessions?
At 15Hatfields, the answer is rarely “just book the biggest room”. With 14 adaptable spaces across the venue, the team can help you choose a room, or combination of rooms, that supports the format, pace and feel of your event.
This guide is a practical starting point: what each space feels like, what it suits best, and where to begin if you are planning a corporate event at 15Hatfields.
For bigger moments: Ozone, Water and the Elements Suite
Ozone
Best for: receptions, exhibitions, showcases, launches and larger events that need room to move.
Ozone is the space to look at when you want impact. It has a bright, open, blank-canvas feel, making it well suited to events where guests need to move, network, browse, gather or experience the room in different ways.
It works particularly well for private drinks receptions and exhibitions, but it can also support event formats where the set-up needs to feel spacious rather than tightly arranged. 15Hatfields describes Ozone as a bright and spacious blank canvas for up to 300 guests.
Water
Best for: conferences, AGMs, training days, leadership sessions and full-team events.
Water is a strong choice when you need a confident main room with flexibility around it. It works well for speaker-led sessions, presentations, training and corporate updates, especially when the event may need to connect into neighbouring spaces.
Its real strength is how easily it can scale. Water connects directly to two additional spaces, creating a larger area for events of up to 310 people.
The Elements Suite
Best for: larger conferences, exhibitions, AGMs, awards and multi-room programmes.
Some events need more than one room doing one thing. They need a connected footprint.
The Elements Suite brings together Earth, Water, Air, Fire and Sustain, giving organisers a larger ground-floor option for events that need presentation space, catering, networking, exhibitor areas or breakout activity working together.
This is a good option when you want scale, but still need the event to feel organised and easy to navigate.
For connected event flow: Air, Fire, Earth, Sustain and Renew
Air
Best for: conferences, seminars, training, breakouts and events that may need to connect into a larger room plan.
Air is a flexible, modern space that works well on its own or as part of a connected format. It can host up to 110 delegates and connects to Water and Fire to create space for larger conferences.
It is a useful room when you need flexibility without losing a professional, polished feel.
Fire
Best for: conferences, breakout sessions, training days and connected ground-floor layouts.
Fire is particularly useful because it joins easily with Air and Sustain, creating a larger event space for up to 220 people.
That makes it a strong option for organisers who need the room plan to flex around the day: presentation, catering, discussion, guest movement or smaller group work.
Earth
Best for: workshops, facilitated breakouts, smaller conferences and content-led sessions.
Earth is bright and airy, with natural daylight and bespoke AV facilities for up to 90 people.
That combination makes it a good fit for sessions where people need to focus, listen, contribute and stay engaged. It works particularly well when a breakout is not just a side conversation, but a proper working session with content, facilitation or screen use.
Sustain
Best for: smaller meetings, connected sessions, workshop activity and support space for larger events.
Sustain offers natural daylight and connects directly with Fire, creating space for up to 160 people when used together.
On its own, it is useful for smaller group work, meetings or sessions that need a calmer setting. As part of a wider room combination, it helps add flexibility without making the event feel scattered.
Renew
Best for: catering, informal gathering, support space and smaller event moments.
Renew is one of those rooms that helps an event work more comfortably. It serves well as a catering room and has glass walls that help it feel more spacious.
For organisers, rooms like this matter because they stop everything happening in one place. They create breathing room for breaks, refreshments, informal conversations or support activity alongside the main event.
For breakouts and focused work: Bio, Eco, Hydro and Thermal
Bio and Eco
Best for: breakouts, boardroom sessions, training groups, roundtables and focused working time.
Bio and Eco are contemporary lower-ground rooms that can be used separately or combined. Together, they create space for up to 50 people, while each room can host a boardroom of 12 with power socket access for every guest if required.
They are particularly useful for sessions where people need to sit down and work properly: smaller group discussions, training exercises, interviews, roundtables or structured breakout activity.
Hydro and Thermal
Best for: private meetings, leadership breakouts, interview rooms, judging rooms and quieter working sessions.
Hydro and Thermal are private, air-conditioned rooms on the lower ground floor. Each room can accommodate small board meetings for eight people individually, or 16 when combined. They are also popular catering areas for meetings taking place in Bio and Eco.
These spaces are useful when the event needs privacy, focus or a quieter area away from the main room.
For small meetings and support space: Tidal, Breeze and Energy
Tidal and Breeze
Best for: small meetings, one-to-ones, speaker preparation, private calls and organiser space.
Tidal and Breeze are intimate meeting rooms with AV equipment, suitable for up to six people.
They may not be the headline spaces, but they can make a real difference to the day. A small room for a speaker, senior stakeholder, organiser or private conversation can help the wider event feel much better supported.
Energy
Best for: informal gathering, lower-ground support and smaller event moments.
Energy gives organisers another layer of flexibility on the lower ground floor. It can work as a support space within a wider room plan, particularly when the event needs a small area for informal conversation, event logistics or movement between sessions.
It is a good example of why seeing the venue matters. Sometimes the room that makes the biggest difference is not the main space, but the one that helps the rest of the day run more comfortably.
How the rooms work together
The strength of 15Hatfields is not just that it has 14 rooms. It is that the rooms can support different event shapes.
A conference might use one space for the main session and another for catering. A training day might need a full-team room with smaller breakout spaces nearby. A showcase might use a larger room for movement and display, with quieter spaces for conversation. An AGM might need presentation support, guest flow and somewhere for awards or networking to sit naturally within the day.
Typical room combinations might include:
-
Conference + breakouts: Water, Air or Fire supported by smaller rooms.
-
Exhibition + networking: Ozone or the Elements Suite.
-
Training day: a main session space with Bio, Eco, Hydro or Thermal for group work.
-
AGM or awards: Water, Earth or the Elements Suite, depending on scale and format.
-
Showcase or reception: Ozone, Renew or connected ground-floor spaces for movement and conversation.
The right combination depends on the brief, not just the headcount.
See the spaces before you shortlist
A written guide can help, but it will never show the whole venue properly.
That is why the 360° virtual tour is a useful next step. You can explore the rooms remotely, move between floors, check layouts and see how the spaces connect before arranging a visit. The tour is designed to let planners navigate every room, view capacities, layouts and features, and get a clearer sense of the venue from their desk.
Use it to narrow down the spaces that feel closest to your event, then speak to the 15Hatfields team. They can help recommend the right room or room combination based on your numbers, timings, AV needs, catering plans and the kind of experience you want guests to have.
Explore the virtual tour